I have lived in many homes and gone through several renovations that involved new flooring installations. It’s astounding how many beautiful flooring options are available to us now. They have beautiful designs, and colors and come in durable materials like vinyl and laminate and they come in a range of reasonable prices.
Have you heard that beautiful flooring has always had ugly cousins? That’s right I said ugly and they’re called Vent Covers. Those ugly old AC and Heat register covers that stick out of the floor and we try to pretend they are not there.
The real old metal ones looked like they came from old military aircrafts or something. After you install beautiful new flooring it’s a shame that you have to put these things in and ugly up the floor and just accept that they need to be there.
Over the years we have seen decorative designs come along that are supposed to make it prettier but they draw your attention. Why would you want to draw attention to the holes in your floor? If you are minimalist, you probably hate these decorative vents.
Some are cute and whimsical but they are certainly not elegant or luxurious. The typical floor vent covers that you find at Home Depot are not befitting of the luxurious homes that are being constructed these days.
They have colored plastic vents that you can sort of match to the flooring color. It still looks lame though especially if you have luxury design.
There is Something Better, Finally!
I was very excited when I was recently introduced to a solution for the ugly air vent problem. Check out kul grilles. If you love elegant, minimalist design, you’re going to love these air vent covers.
The design is so simple and understated that it’s hard to believe that they haven’t always existed. I believe they only come in 6 colors but they don’t really need more colors.
Visitors to your home may or may not notice these elegant air vents. They somehow blend in with their minimalist design while elevating the elegance of a room at the same time.
While there aren’t many color options for these vent covers, they do come in many sizes so you can use them for your larger wall vents as well. You can also order custom sizes if you need to.
While I’m sitting here writing this and looking at one of the kul grilles vent covers, it just dawned on me what makes these so different. It’s the direction of the vents.
Typical old heating registers have several vent slats going across the short width. By contrast, Kul Grilles have fewer vents going across the length which gives the design that sleek, minimalistic feel along with the simple bevel edge frame.
OK – not to gush here but I’m glad to see that we finally have a new option for adding touch of luxury for all the beautiful homes out there.
Kudos to Kul Grilles for a beautiful innovative vent cover design – an old product that many people were not paying much attention to.
If you’ve ever been lucky enough to live on a beach, then you know how special it is. The feeling of being totally relaxed, knowing that the only people you have to worry about are you and the waves. Finding the right coastal home decor is going to make you love your little haven even more when you kick back and forget all your troubles. In order to get that awesome feeling, we put together some tips on how to decorate your coastal home to get it looking just the way you want it. Let’s dig in…
Coastal Home Decor Ideas For Your Living Room
By selecting a coastal beach house living room style, you will immediately bring the laid-back, casual vibe of the beach to your most used room. Whether you are entertaining relaxing with the family or just enjoying a lazy afternoon, having a beachy theme in your living area will definitely make it more relaxed.
The big decision you need to make upfront is choosing the overall style or feel or your coastal living room. Do you prefer a very relaxed Bohemian feel or a more elegant chic coastal or perhaps a sophisticated and formal decor. Maybe it’s somewhere in between. They all work, it’s just a matter of preference.
Bohemian Coastal Beach Decor
The lightness and seaside style of a coastal living room is commonly achieved with primarily white or very light wall and muted beige and blue accent colors that provide a foundation for a comfortable, relaxed decorating scheme.
Coastal decorated homes are all about seaside vibes. With modern coastal beach decor you don’t have to have anchors a sea shells all over the room. It’s about capturing the essence as relaxed nature of coastal living.
Add accent colors with the dazzling blues of the ocean on accent pillows. Adding some colorful artwork on the walls is a great way to complete this coastal-style look.
You can easily achieve a Boho Coastal Home Decor by adding natural elements like a wicker basket, natural wood table, a woven rug, some rattan elements and some greenery to top it off. Other woven accents, like a natural woven fabric pillows or macramé wall hanging, help to inspire thought of sandy getaways.
Coastal Chic
Light color palettes with earthy tones with accents of color, along with textured fabrics are all key elements in achieving depth and feel to coastal home decor. The room in the photo above is heavily influenced by the Benjamin Moore (Cool Breeze CSP-665) paint color choice. The limited and very light color pallet along with white colored natural elements create this beautiful chic look.
Beach House Living Room Furniture
Coastal home are usually surrounded by the sea or ocean, making them wonderful living spaces. The views alone can be breathtaking so if you have a spectacular view be sure to feature it in your room layout. When selecting furniture for your space, make sure that it complements the coast style you are planning for.
Consider natural wooden and rattan chairs, woven fabrics for a bohemian feel. You can also layer fabrics in your coastal look, such as a light sand shade over a darker one; this way, you get the best of both worlds. A beautiful gallery wall can add the coastal elements to the room. Always pay attention to balance in the overall design.
Accent Pieces
For a truly unique accent piece, consider hanging an anchor from your ceiling light, letting it pull the eye down to the sandy shore. Or, choose coastal interiors with a long iron rod running through the center of your ceiling light, connecting two shelves. The trick here is to use a lighter color on the rods (such as sand) while using dark accents on the shelves (such as anchor-shaped glass beads). This will create a unique and modern look, while still maintaining the coastal look.
Lighting
A beautifully lit living room adds to the overall effect of your coastal home decor. Consider recessed lighting, which is great for accent pieces and such. If you want your coastal interiors to really stand out, however, go with pendant lights. These will allow you to get a brighter ambient light without overwhelming the space, which is important when designing a beach house.
Beach Home Color Pallette
For the best effect, you’ll want to choose neutral colors for your coastal beach home decor. However, if you’re going for a brighter beach house look, then you can add a touch of bright, sunny yellow or orange to the walls. The great thing about mixing colors is that it’s easy. Just remember to stay on track with your color palette when choosing accessories.
Accessories
You don’t have to break the bank when looking for accessories for your beach house interiors. A few key pieces that you really need are wall decor, pillows, picture frames and a rug. The colors of both the rug and the towel should match the color palette of the room, which is typically a soft, neutral tone. This is the perfect combination for a cohesive coastal style.
Incorporate detailed accents like striped or natural fiber rugs, blue and white-hued accent cushions, grasscloth covered boxes, natural wood or woven photo frames. There are lots of things you can find that will add a coastal feel without being literal with anchors and seashells.
Beach house dining rooms are similar to farmhouse style living rooms in many ways. For one thing, the colours used are almost always the same hue mix. However, the style of furniture often lends itself towards the more formal end of the colour palette.
In order to keep from creating an overwhelming coastal look, keep things simple, especially in the dining room. A simple, solid wood table with a few chairs will do just fine, as will a rustic tablecloth and some wooden accents.
“It’s truly amazing how much technology has changed our lives in the last 20 years.
I was designing my new office recently and looked around for some built in desk inspiration. Then it hit me. You don’t need all kinds of storage cabinets anymore. Everything is stored digitally. Ok, that’s an overstatement but you only need a fraction to office storage space compared even 10 years ago.
We had all kinds of drawers for documents, cupboards for CDs, cabinets for extra wiring, additional accessories and components and remember book shelves?
So here’s the crazy thing…
We bought a new house and there was an area that would make the perfect office with built-in cabinets. I love that look and I knew just how it should be designed so it would blend into the space as if it had been built with the house.
Built in Bookcase on desk
I remembered the Billy Bookcase cabinets from IKEA that I had used once before in another home. I just needed to do a little customization and the overall project would cost under $1000.00.
A Desk Built in Using Billy Bookcases
The Perfect IKEA Hack
We moved in, I ordered the materials and built it in a weekend. I drilled holes to pass wires through, installed some nice LED under cabinet lighting and hooked up all the electronics. I finished it off with some crown moulding and voila, it turned out beautifully.
Then it was time to store all my stuff in the cupboards. Two months later I don’t have nearly enough office stuff to fill those cupboards.
They look great and they will gradually be filled household items. I guess I should be glad I have extra space to put junk when it comes. I’m ready for it.
Under $1000 for products used (no affiliate links here): 2 x Billy Bookcase Oxberg (IKEA) 2 x Billy Extention(IKEA) 1 x Linnmon Desktop $9.99 (IKEA) 1 x shelf (Home Depot) (cross piece to mount lights on) 8 x cabinet knobs (Home Depot) 3 x under cabinet lights with wireless remote (Home Depot) 1 x crown moulding (Home Depot)
I guess my message here is, “plan ahead”. I love the way it turned out but if I had given more thought about what I really needed to store, I might have designed it differently. For instance I could have use more open shelves making it more decorative and less functional.
Ikea hacks are simply great little ways to save money at one of their most well-known store, while making your home decor ideas come to life. Have you noticed how inexpensive Ikea furniture is? Not only do they have beautiful furniture, but the prices are reasonable and you are sure to find exactly what you are looking for without breaking the bank. So, if you are looking for built in desks ideas on a budget, Ikea hacks are just what you need because it the pieces don’t have all the elements you were hoping for, just customize them yourself.
Over at thecottagemarket.com they have a post full of great Billy Bookcase Ikea hacks where I got some inspiration. There’s one where they transform a IKEA Billy Bookcase into a beautiful Modern Farmhouse Piece by putting shiplap in the back and painted it a beautiful blue color. They have complete lists of materials and how-to’s.
Some of the most popular hacks for the Billy Bookcase include, painting a different color, adding an IKEA shelf on desk, changing the backboard, adding trim/crown molding and adding cool handles & knobs. There’s a lot of possibilities right there.
Benefits of a Bookshelf with Built in Desk
A bookshelf with a built in desk can be an amazing addition to a room, as it adds more than just storage and much-needed functionality. It can also showcase beautiful decorative items.
Creating a focal point in a room is one of the key techniques that interior designers use when they are planning for room decor. If done right it a bookcase or bookshelf with a built in desk can be a fantastic accent wall or focal point for the room.
These custom built units are ideal for small spaces as they offer ample space for both desk and shelves. The benefits of a bookshelf with a built in desktop are numerous. Let’s take a look at some ways to this piece of furniture and enhance your room decor.
The first benefit of this piece of furniture is its capacity to store a large amount of books. These shelves can accommodate anywhere from 25 to 300 pounds, depending on their depth. You can also add beautiful doors to hide items that you don’t want to show. A mix of open and closed shelving as well as glass cabinet doors add a rich and visually interesting focal point to our room.
A desk with a built in bookcase can be a great addition to a home office as it is customized to fit beautifully into the interior of your room. A good desk with built in bookcase will provide plenty of storage space for books and other items, while also providing a place for a computer. You can place a laptop or a computer on the shelves and work on it. This way, you will not be tripping over your work papers, as they are always in reach.
A bookshelf with a built-in desk is a great choice for your home and makes great use of the space. It becomes part of the house, so it will add value to your home as well.
A master carpenter can build anything you can imagine – they can also imagine it for you. It can be very expensive but if you have a luxury home it is they way to go and worth the investment.
I hope this article was helpful and perhaps inspired some ideas for you to add a desk with built in bookcase to your home in an affordable way.
Here are some images I came across that inspired my built-in desk. Maybe they will inspire you too…
If only one answer could be given to the question, what is best living room lighting? Without question, the most important type of lighting for a living room is ambient lighting. It sets the mood for the room. However, living room is used for multiple purposes and so task lighting should be added. And if you’re going to do room decorating properly you should at least add some directional lighting or accent lighting.
When designing a space, it is essential to decide on the feeling or mood that we want to create and lighting has a lot to do with controlling the mood of a room. Lighting your personal space in a dim or indirect manner will create an environment that will encourage relaxation, while white or direct lighting will energize us and let us see details more clearly. Our lighting choices depend on the creative concept we are working on and the room it will be in. Incorporating lighting into our projects is a reflection of the essence of the project and an integral part of the overall design.
When you have the best living room lighting it changes the mood of a room just and the perceived size of a room. The type of placement is taken into account during the development of an interior design project, and it works in tandem with other design considerations, such as the size of the room, availability of sunlight, and furniture selection. A room’s functionality and style can be enhanced by the right type of lighting.
Color Management
The use of lighting can add to or subtract from the overall colors of a room or from only those surfaces the light is meant to enhance. Darker colors make a room feel smaller and cramped, while light-colored walls do the opposite. The illusion of space is defined by light reflected off of the surfaces of the walls. Some types of lighting help with this illusion by further illuminating the walls. In addition, directional lighting, such as a track light, can soften the wall colors. There is also recessed can lighting, which has a soft, downward glow that illuminates the floors, not walls. This is opposed to lights hung from the center of the room, which provide ambient illumination, or wall lighting. In both cases, this can affect how light or dark a colored section can appear.
Directional Lighting
Lighting in a room can illuminate the entire space or highlight specific elements. An excellent example of positional lighting is track lighting. The adjustable necks and lamps can be positioned to illuminate specific elements at the bar top or kitchen island, for example, wall paintings, vases of flowers, or the bar top or wall. You might also want to mount them on the walls. Lighting can also be integrated into special picture and mirror frames to highlight certain areas on the wall. Light can be created by recessed fixtures in the ceilings and floors, as opposed to an overall glow from fixtures that hang from the ceiling.
Lighting Functionality
Lighting has a major role to play in interior settings. It is not sufficient to simply light for aesthetic purposes. Besides being the focal point of large, open foyers, entranceways, and rooms, chandeliers also provide excellent illumination for the rooms. An entryway hall will appear longer and larger with wall lights, in addition to lighting the way. Choose the best type of directional or luminescent lighting for your setting by considering the style of lighting. Workstations and workplaces where functionality is most important should have task-specific lighting.
How Lighting Effects Space
It is important to have light in a room, no matter whether it’s natural or artificial. You need to bring in as much natural light as you can into a room that is dark. In the absence of adequate lighting, the room feels cramped. A smaller room makes this situation worse because there are more opportunities for close proximity arrangement, such as a combination of a coffee table, end table, sofa, chair, and love seat. Lighting fixtures hung on the ceiling, corner lamps, wall sconces and wall sconces provide visual light and help to lighten a room that lacks natural light. Whether you are at home or at work, this applies. In a room, natural lighting can enhance the visual space by bouncing off reflective surfaces and showing off colors more effectively. Using sheer drapes and curtains, as well as skylights or large windows, will help you get the most natural light out of your windows.
The importance of using the best living room lighting
Consider various forms of lighting types that ensure that you achieve the mood and that you intend.
The lighting of interior space has the power to alter the mood and perception of that space, just as it can alter the perception of its size.
A tricky task, but one that’s essential to interior design, is choosing and locating the right type of lighting. It works in conjunction with other aspects of design, such as color selections, furniture layout and fabric selection. A room can only be harmonious and fluid when all of these elements work together.
It is the reflection of light off surfaces on walls that creates the illusion of space. The walls are further illuminated with certain types of lighting in order to enhance this illusion. Lighting on the wall, for example. In order to light an area properly, a lighting plan should combine all three types.
Accent lighting
The use of accent lighting adds drama and visual interest to a room. It is used in the design of an interior to draw attention to art works, pictures, sculptures, and other valuables. You can also use it to emphasize the texture of a stone wall or window treatments.
It is necessary to illuminate the focal point three times more brightly than the general light that surrounds it for accent lighting to be effective. Recessed lighting and track lighting, as well as wall-mounted picture lights, provide accent lighting. By using a plan, any room or activity will be put in an atmosphere that is perfect for it and, more importantly, offer functionality and practicality for it.
Ambient lighting
Providing an area with overall illumination is ambient lighting. This type of lighting radiates a low-level of brightness, allowing the user to see clearly without glare. Ambient lighting is also used as task lighting in some spaces, such as laundry rooms. It can be done with ceiling or wall-mounted fixtures, chandeliers, track lights and pot lights. Lighting plans should be centered around an ambient source of light in every room. A living room should have ambient lighting of 1,500-3,000 lumens.
Task Lighting
Reading, cooking, and working at your desk are some of the things that you need task lighting for. A brighter light is necessary in a smaller focal point of the room is .
Lighting from a distance such as ceiling fixtures can cast troublesome shadows or far too harsh of a light may be better avoided for a more pleasant illumination from a task light. The focal lighting can also be controlled by a single switch, independent of the overall lighting switch. For reading, the task lighting should be at least 400 lumens.
Here are some common fixture types for task lighting:
Directional recessed fixtures or pot lights
Pendant lighting
Slimline bars or puck lights for under cabinets
String lights for above cabinets and crown moldings
Floor Lamps
Desk lamps
As with all interior renovations, have a plan for your ideas. The best living room lighting adds interest and drama to your interior, intensifying and highlighting the effect and mood you want to create. Brighten up your rooms by using all three layers of lighting together for the the best living room lighting results.
Although there are trends in interior design, remember that you have to live in the space you create. Some features, such as floor and window coverings, are easy to change seasonally or as your tastes change. Altering the lighting is also a good way to freshen an interior. Recovering lampshades or painting a drop lamp can change the look of a room. Let your imagination run free to come up with ideas that transform your living space from ho-hum to wow with. When you strive for the best living room lighting, it may be as simple as flipping a switch.
In this post we will discuss 5 tips for choosing the ideal flooring. In addition, we will go over the options for various room and situations to consider.
Flooring comes in all shapes, materials and sizes. Many types may be appropriate for your home as well as a place of business.
To help make your decision a little easier, we will go over some important reasons for various flooring decisions. Read on to learn about some fundamental things that will help make your decisions much easier.
5 Important Things To Consider When Choosing Your Ideal Flooring
TIP 1: Consider The Room
The first consideration for the ideal flooring is, which room is it for. Is it a bedroom? Carpet or hardwood would be appropriate depending on your preference but you’d want to steer clear of tile. Is it a bathroom? You could do tile flooring or some types of hard surfaces such as waterproof vinyl plank which has become quite popular lately partly because it is much easier and cheaper to install that ceramic tile or any other stone.
Take note of the room you are renovating with new flooring. By doing so you will eliminate a lot of the guess-work.
TIP 2: Is It A Home Or Business?
Will you be doing floor installation in a residence or commercial space? In understanding the space specifically, you can choose a flooring type that best suits the space.
Most businesses can use a variety of flooring. While this is the same for your home or place of residence, you will likely not put the same type of flooring in your bathroom as you may in your kitchen. Be aware of the space and the activities that will go on in your space, and you will have a better time making a decision regarding flooring. In most cases you will want to have the same flooring throughout the main floor except the bathroom.
TIP 3: Do You Have Kids?
If you have young children, choose a flooring type that is versatile, easy to clean and ok for your kids to make a mess of. Some families prefer carpet for softness, the safety factor for children and it creates warmth in the home.
Carpeting it is harder to clean and generally won’t last as long as hard flooring. Taking this into consideration is important for choosing the ideal flooring for your home.
TIP 4: How About Pets?
If you have pets, you will want to think about this and how the flooring you choose will either make your life as a homeowner easier or more difficult. Do your pets have frequent accidents in the house? If so you may want to choose a hard surface that is easy to clean and care for. Also consider that hard surfaces are slippery for dogs. It can be especially difficult for them when they are older. Thinking of this in advance is a crucial part of the remodeling process.
TIP 5: What’s Your Budget And Style?
Budget and style also plays a huge role in choosing the right type of flooring for both your home or business. Some types of flooring are classic, while others lend to a more modern look.
If your budget doesn’t allow for the top of the line products, you can often find very good quality alternatives that are less expensive. Paying close attention to what you can afford, how long you’ll have it, and style requirements will make your decision that much easier.
Here’s a quick breakdown of types of flooring and characteristics:
Carpet creates warmth and is luxurious in certain rooms of the house.
Hardwood has a classic feel but can be rather pricey.
Vinyl plank flooring is best suited for its versatility, modern look and affordability
Conclusion
Finding the ideal flooring for your home or office can be difficult. But these 5 simple tips will make the process easier. We hope you enjoyed our article and wish you luck with your flooring project and any in the future.
They’re kind of irresistible. When you see one you just want to go and sit in it.
The egg chair has been one of the most popular chairs since they were first released. If you are looking for a special touch of character to your living room, family room or even bedroom, then consider these iconic chairs.
The classic egg chair design offers an alternative to both the sofa or chair and adds flair to compliment any existing setting. From egg chairs with a stand to the hanging versions, these enticing looking chairs lend a soft, comfortable style to any surroundings. This beautiful design has evolved and changed over the years to fit the needs of its owners. As a result, it offers more flexibility in style, functionality, size and variety to suit every decor taste.
A Little Egg Chair History
Although the origins of the most iconic model of the iconic egg chair are quite lengthy, most experts agree that it can be traced back to Denmark. The renowned designer, Arne Jacobsen first designed the iconic Egg chair in 1958 for the SAS Royal Hotel in Copenhagen. It was an ultra-modern wing chair that provided a sense of privacy for people waiting in the lobby area of the hotel. It’s a timeless classic.
One year later, in 1959, the world was introduced to the hanging egg chair. It was more like an egg shape and it was made using rattan.
The Egg Chair Evolved
The designs have inspired many variations by other designers over the years. The most well-known is probably the pod shaped design that we commonly see today on a swivel stand, hanging stand or hanging from the ceiling egg chair design. The iconic “Ovalia Egg Chair” was designed by Henrik Thor-Larsen in 1968. It was made with plastic resins and since then many versions have been made with rattan and wicker.
They look great when they hang from the ceiling but when you don’t have the structure to support it, the version with a stand is the perfect alternative. When you want to add something unique and comfortable to your patio it’s hard to beat the look and comfort of a rattan swinging chair with a stand.
Egg chairs are a perfect blend of comfort, utility and creativity that is now available in varying designs, shapes and colors.
Wicker Egg Chair vs. Resin Egg Chair
A classic hanging egg chair pod is available in two styles – rattan and fiberglass. Both are widely available in a large variety of colors, materials and patterns. Generally speaking, most egg chairs are manufactured from a mixture of organic and synthetic materials including fiberglass, wood and plastics. All these models have a very distinctive appearance and they are also available in a wide range of prices. The fiberglass/resin model is elegant and very futuristic in appearance even though it was designed many years ago. They are generally the best choice for indoor use.
The egg chairs made with rattan or wicker with a more relaxed Bohemian feel and they are fantastic for your outdoor patio. Rattan is more sturdy and longer-lasting and durable than wicker.
Classic and Versatile
The Egg Chair adds a certain charm and character to any room that is used in. It just has a way of magically blending in but also standing out because it can’t be ignored. When you walk into the room and see it, you just want to go sit in it! It’s very inviting and just gives a comfortable feel to any room.
You can find original version of these iconic chairs in vintage furniture stores but, depending on color and condition, you will have to expect to pay $1500 to $5000.
Modern variations and replicas are widely available at popular online furniture retailers. Here are a few:
When you are redecorating or planning to do a major remodel, one of the first decisions you will have to make is your choice of flooring. While tiling, solid hardwood and carpeting can be the right choices in some cases, one of the most popular choices these days is floating flooring.
The improvements to the quality and design of laminate and vinyl plank flooring have been spectacular in recent years. They are beautiful to look at, incredibly durable and the ease of installation has made them extremely appealing to homeowners.
Why floating flooring?
Materials for flooring are usually attached to the ground for stability. Floating floors are held in place by their weight and the walls of the room, thus the term “floating.”
Laminate, vinyl, and engineered wood flooring are the three options for floating floors. The most common of the three is laminate, which is designed to expand and contract as the room temperature changes. There are many design and color options available including styles that mimic stone and ceramic tiles.
Luxury vinyl flooring (LVF) planks can be snapped together using tongues and grooves to hold them tightly together in place. There are some types that can be glued to the subfloor. There are various thicknesses available so you will find that some planks are very rigid while others are quite flexible. Waterproof luxury vinyl with the cork backing is especially popular for floating flooring because of its durability, water resistance and it is quiet when you walk on it.
Engineered wood flooring can also be installed as a floating floor. There are some brands are made to be nailed to a plywood subfloor so be sure to check on that before purchasing. The surface layer of engineered wood flooring is an attractive decorative surface glued to a plywood or MDF core.
One advantage of engineered wood flooring is that it can either be stapled to the ground or installed as a floating floor. Therefore, even after purchasing all the materials, you still have the freedom of choosing between floating floors and conventional designs. So why should you opt for a floating floor during your construction or renovation process?
So, the choice is yours, floating flooring or traditional flooring?
The benefits of floating flooring
Floating floors have been regarded as inferior nail-down flooring, but this view is changing because the quality of the products has improved dramatically in recent years. In terms of the effect on real estate value, the old perception was that floating floors would not add value the way harwood does.
Luxury vinyl is now considered a premium material that won’t compromise your homes’ value. The climate is a factor too. In places like Florida for instance, homeowners avoid real wood flooring because the humidity can wreak havoc on hardwood floors.
Ceramic and stone tile became the popular choices for this reason. However, now that laminate and vinyl are available in beautiful styles and the quality has evolved, many homeowners are choosing vinyl over ceramics.
Here are 3 reasons for the obsession with floating flooring…
Easy installation and replacement
The easy installation process is one of the main advantages of floating flooring. The materials are held in place by their weight as well as the walls of the room. As a result, they’re easy to install since they don’t require any nails or stapling.
It is also quite easy to replace flooring of this kind. The process of replacing or removing flooring is less difficult than removing carpet from your living room. A flooring design such as this allows for faster changes, especially if you’re aiming to sell your house after completion.
DIY installation is an option
Redecorating and renovation projects can get quickly get expensive. Installing floating floors might be one part of the project you can do on your own to save money.
If you are not up to this kind of DIY task, it is a fairly quick project for a professional so the installation cost is quite low.
Budget friendly
Material and installation costs are generally lower than if you were to choose hardwood or stone flooring. The fact that floating floorings don’t require any kind of adhesive or nails also gives you an opportunity to save more money and installation time.
What are the disadvantages?
In all home remodel projects, there are some cons to choosing the materials. Consider both the pros and cons of a flooring materials when deciding what kind is best for you. Floating floors have these disadvantages:
It is important to consider acoustics. The space between the floating floor and your subfloor may amplify the sound of your footsteps as you walk across the floor. This can be irritating for you but especially your neighbours below you if you are in a condo. There is excellent underlay available to solve this problem. The thickness and quality of the planks can also affect this. Your flooring supplier can advise you further about this.
If there is any kind of water leakage or damage that occurs, it is possible for mold growth to happen under the flooring. This can also cause planks to warp or buckle.
It is possible for laminate floor boards to peak when two are forced together by pressure, leading to a high spot at the seam or joint. Due to improper installation, an inadequate expansion space between the flooring and surrounding walls and moldings is usually the reason for this. The pressure can be relieved by removing the molding and taking a small piece of the flooring away. Replacement of the molding will be necessary.
Here’s a quick video about how to install vinyl plank flooring…
Wrapping it up
Floating flooring is designed to hold in position by using its own weight so gluing or nailing is not required. Ease of installation and lower costs are the biggest advantages over traditional flooring. Disadvantages with this type of flooring are possible mold can growth in cases of high humidity, and the sound of your footsteps being amplified. Be sure to consider these pros and cons when you are deciding which type of flooring to select for your project.
Outdoor Living Spaces have become so important to us that designing a well thought-out patio or outdoor living room has become even more essential. These spaces need to be able to serve both as attractive social areas for dining and entertaining, as well as as quiet reflection areas for escaping the stresses of everyday life.
You need to be careful when designing your garden ideas in order to strike a balance properly. In designing a patio, choosing the optimal location is imperative. You want to find a spot that takes advantage of the sun at the right time, is easy to reach from home and is suited for all your needs.
Ultimately, the design of the space will be determined by its intended use.
Here are some tips to help you through the process of designing a great outdoor living space along with some inspiration and patio design ideas.
Design the Outdoor Living Room for you.
Here are key steps to plan the ideal patio for you and your family.
How To Plan Your Outdoor Living Room Layout
It is important to choose the patio layout based on what purpose it will serve – as well as the furniture that will be placed in it. Do you entertain regularly? You will need to decide on what kind of patio furniture you prefer. Should it be a dining set for sit down dinner or maybe a lounging set with low tables, or perhaps both if you have the space. Think about how many people you will frequently be hosting and whether you will need to cover the patio with an awning or pergola.
You must also plan for the negative space on your patio – i.e., all the gaps and spaces between the various pieces of furniture. These negative spaces should be about 3 feet wide.
Drawing a patio to scale is the simplest way to design one that suits your preferences exactly. In this way, you can start planning your patio designs and plans from the start, including your planting beds, borders, and pot placement, and maybe even any outdoor kitchen ideas. Also consider one of the many free (or paid) apps for planning out your patio. With most you can even generate a 3D rendering so you can get a real vision of how it will come out.
What Is A Good Patio Size?
You should consider your backyard’s size and whether you would like your patio to be a dominant feature or merely an element. Generally, you should size a patio to accommodate the number of people it might regularly host – and that usually translates to about 25 square feet for each person. That’s 125 sq ft if you have five members in your family.
Designing A Patio With Zones
In the same way you would indoors, it is vital to consider the different zones that will exist on your patio right from the beginning. Be sure to incorporate shade into your plans for the outdoor dining area.
Additionally, you may want to create a relaxation zone, filled with potted plants or pots filled with fragrant flowers and herbs.
Where To Position A Patio
There are 3 main factors to consider when your a re deciding on the positioning of your patio: what you plan to use your patio for; where it will look best in the space you have; and whether you need privacy or not.
How you plan to use your patio: Your overall patio layout and design will depend on your intended uses, so a shady spot will work if it’s only for dining. If you enjoy the sun, a sunny spot will be perfect. Conversely, if your entire backyard is sunny and you want to create a dining area in a particular area of it, you can use clever garden shade ideas to perfect the space.
Where it will look best: If you have a large space, it’s fine if you should consider more than one garden and different areas for various purposes. Traditionally, patios are placed just outside your front door for convenience – but there’s no reason why you can’t have more than one. The best option for you may be at the end of your garden if the only sun spots are there, and if you can plant your garden to make the patio look charming from your house.
Patio placement for privacy: Outdoor Living Rooms need to feel private, but that does not mean that they have to be placed where your backyard is already secluded on purpose – you can create a new secluded area by utilizing a privacy fence or greenery.
Choosing Patio Materials
While staying on top of garden trends is always a good idea, it is equally essential that the design of your patio complements the style of the interior and the exterior materials on your home.
Modern homes should use contemporary materials and design styles, and more traditional homes will call for materials and styles that complement their overall style.
During the last few years, there has been a significant shift in material and finish options used for patio design, with maintenance and costs being key factors to consider when selecting a material.
Tips on making the best choices for patio material:
Complement The Architecture
Designing a patio that will complement the architecture of the house.
Choose Hardwood For Decked Patios
Designing a patio with layered decking and accentuate the features you have. If you have a waterside view, be sure to position the furniture so that view can be fully appreciated. Use glass railings for a sleek and timeless look. Add a pergola or some protection from the sun and rain so you can enjoy it as much as possible.
Select Brick For Character And Style
Brick paver and a waterfall feature that naturally blends into the environment. Combine different paver styles for a rich textured design.
Choose Stone That Is Sourced Locally
Incorporate interesting paver patterns. This will add elegance and character to your overall design.
Talk to your local paver suppliers early in the process so you can get some ideas and the can help you get local stones that complement your patio design plans, like the rustic patio pavers above.
Add Beautiful Planting Into Your Patio Design
Planting factored in when designing a patio, with olive trees and bushy herbs around a brick patio with bistro table and chairs.
You can soften the edges of your outdoor living room by planting around them or dividing different zones with plants. If you have an existing backyard design, you can use it as inspiration for a planting scheme for your patio. Choose plants that match what you have successfully planted elsewhere in your garden . To create a stylish finish, add some stand-out plants, like specimen trees in containers.
Including Hardscaping In Outdoor Living Room
Design a patio with hard landscaping, featuring concrete pavers that with continuous flow into the house making the patio an extension of the living room.
Hardscaping provides long-lasting, low maintenance beauty to your outdoor living room or pool patio.
The ultimate aim when building a patio is to have it resemble the exterior materials of your home, whether it is built from natural stone or cheaper rendered materials.
Finish your outdoor living room design by softening the overall look with comfy furniture and plants.
How To Design A Patio For Shelter
Designing a patio with a pergola for shelter, featuring shaded and partially shaded areas.
You can use pergola ideas to create dappled shade rather than full sun blocking on a patio and add height and structure to your space. Pergolas can be used to grow scented climbers or hang string lights, providing a secluded feeling for your patio.
Include Water Features Into A Patio Design
Adding a water feature can add a touch of natural elegance to your patio design.
Water features are in high demand mainly as a focal point, but also because the sound of water or the calmness of a still mirror pool will transform a garden into a tranquil space.
Features with water can provide habitat for birds and other wildlife or create innovative ways to use water. Use them to attract wildlife or innovate new ways to use water.
How To Budget An Outdoor Living Room Design
How to design an outdoor living room on a modest budget…
The most expensive part of designing an outdoor living room is the hardscape – and while labor costs are fixed, different materials and design elements can reduce or increase the cost. If you are up for doing at least some of the labor, you can save a lot of money there too. Get estimates from local paver installers to find how the all-in cost would be and then plan your project accordingly.
Paving comes in a variety of natural stones and manufactured ones. Don’t forget to factor in the cost of laying down the foundation and labor to lay the pavers as well.
Mood Boards are used by interior designers to describe the general style, desired mood, colors, and overall feel of the room or space. It helps graphically convey ideas, thoughts, preferences, and desires during the planning stages of a design project. You can create a mood board to inspire and organize your ideas and quickly identify elements you love and eliminate that aren’t going to fit in.
Think of a mood board as a creative organization method. Many people create basic mood boards use Pinterest and Instagram. You can create mood boards for your bedroom ideas by adding bedroom décor concepts you like to bedroom ideas boards or folders within the app.
It’s easy to organize your mood board digitally: You have a number of options. The important thing is to get started, no matter whether you use Pinterest, organize your ideas and dreams with another software like Photoshop, or simply use paper, folders, poster board, and tape. You can change your approach as you learn more.
Things to include: There are many ways to organize mood boards. You can label your mood board by room in your house and then add subfolders of your favorite room colors, decor styles, furniture pieces, accent pieces you love, wall decor, rugs, window coverings, bedding, and accessories that reflect your personality. Collect images that convey the mood and style you want for your home. It’s a mood board after all.
Include your dislikes as well: It is important to save an array of images that represent colors, styles, and pieces that speak to you. It is just as essential to know what you dislike as it is to know what you do like. A mood board can be used to pinpoint your likes and dislikes. Seeking your likes and dislikes can demonstrate in stark contrast between the look you are striving for and the ones you want to avoid.
The mood board isn’t just for the professionals. It’s a great tool for anyone to use to decorate their living, dining, work and sleep spaces. When you’re comfortable with your mood board, it’s time to move onto planning your decor.
If you want to try decorating yourself it’s a good idea to use an app. Here are some good room planner apps. If you prefer to seek the help of a professional, here are some excellent interior decorators. Modsy is particularly popular for great interior design help.
Check out our Virtual Room Decorator service if you want take a photo of your room and see what it could look like redecorated.
Be sure to describe your desired style and any details that may help.
STEP 2 – SEND US YOUR ROOM PHOTOS Upload your images as JPG or PNG files
STEP 3 – YOUR DONE We will send back your staged images within 24 hours.
NOTE: Before accepting payment, we will check your photos to make sure we can guarantee a successful result. Once approved by our designers, we will send you a payment link.
FREE INITIAL REVISION Please note that cannot provide initial revisions and changes within 48 hours of the request. To ensure your satisfaction we may need to extend final delivery time.
*Upload up to 10 photos of the room you are working on.
First impressions matter most. Curb appeal is one thing most homeowners who are trying to sell their homes and first time investors who want to rent or sell a property must understand. It is the first thing that people notice when they come to see a home. For this reason, as a real estate investor or seller, you should ensure that the exterior of the home is inviting and appealing to potential buyers or tenants.
The first thing people notice on the exterior is crumbling paint and bland or tired and faded colors. Vinyl siding is appealing because it is easy to maintain and reinvigorate. Although siding is relatively low maintenance, some say it reduces the potential personality of a home. That is a personal decision on the part of the seller or buyer. Regardless, repair any cracks, loose railings, place a new welcome mat, and add a fresh coat of paint job and you can avoid giving potential buyers the impression that the house is neglected. Don’t weaken your bargaining position by giving buyers a bad first impression.
In addition to landscaping the outside of your home, you can plant low maintenance flowers and plants in front of your home to add curb appeal. If the outside of your home is unimpressive, potential buyers are likely not to notice the diamond that can be found inside. The exterior of your house should not be planted with plants that require constant care or plantings so large that they grow out of control and appear unwieldy. You should instead plant climbing vines or shrubs along fence lines or privacy lines between your property and neighboring properties.
You may want to think about a hybrid grass that thrives in less water or choose landscaping that isn’t dependent on large large open patches of grass for beauty. The idea is to make the house just as appealing from the outside as it is from the inside.
It is important to maintain the sidewalks and driveway if they are concrete. It is amazing what a pressure washer can do to your sidewalks, driveway, and front porch. Not only that, but make sure your doors and windows are clean as well. These little things often make the biggest difference. It’s more than likely that if you take good care of the outside of your home and keep it nice and shiny, the buyer will perceive that you’ve taken good care of the inside too.
You can get better offers on your home if you spend an extra moment making the exterior more appealing to potential buyers. Make sure you incorporate this powerful piece of advice into your marketing strategy in order to maximize your chances of success.
We have all seen how there are so many people who have become wealthy through real estate investing for several years, and it’s fun to imagine real estate investments providing you with ongoing profits each month and appreciating in value over time.
You will likely get your money’s worth if you invest in real estate, but those considering a real estate investment need to realize that there are a lot of moving parts.
Residential real estate is an excellent investment, but you have to be patient in order to make it work. It is a sound investment and when you make the right strategic decisions, you can become very wealthy.
While there are many tactics for Real Estate Investing, there are 2 basic approaches. Buying and flipping properties for fast profits or buying and renting out properties for long term equity gains and possibly a passive income if there is a positive cashflow.
A first-time homebuyer might find buying their first property intimidating. Although many people have some money up front, most of us do not.
If you get a loan instead of putting money away, you may not build up your wealth as fast. Your monthly income will go to the lender instead of you. You’ll also accumulate wealth faster if you pay it in cash.
In spite of this, you can still get a loan from a bank if you have backup funds in case you run into financial trouble. At least you will still be able to pay the loan.
Paying for it in advance is ideal, because then you will only need to worry about improvements, maintenance, and taxes.
For investment purposes, you must know how much taxes your property will cost you each year. If not, you may end up with a lien on your property. Moreover, you will need to know what the monthly rent will be.
Some investors will go through a leasing or management firm in order to collect their rent. This can relieve you of some of the responsibilities. However, you have to shell out more money for the outsourcing.
It is recommended that you only do this if you are financially capable. When Real Estate Investing as a beginner, it is your responsibility to collect the rent and other fees as deemed appropriate.
6 essential tips to maximize profits with real estate investing
Search for public auctions, divorce settlements, and foreclosures (bank/FHA/VA): Since quick settlement is the preference here, you might be able to get a property at a price that is much lower than the current market rate. If the property is worth much less than the price you are paying, then you can sell it at the market rate in a short period of time.
Old listings can provide you with good real estate investment opportunities, so get hold of an old newspaper and reach out to the sellers because they may not expect to sell the property at all, and with a bit of negotiation you can get the house at a great price.
Diamond in the Rough: An old dilapidated looking house might turn buyers off, but it may be your opportunity for profitable real estate investing. So, explore such properties and see if you can renovate them, then you can make a lot of money in a short time.
Join forces with attorneys: There are many attorneys who deal in property sales on behalf of sellers or in special circumstances. They might be inclined to dispose of the property quickly and therefore at a low price. Invest in real estate and maximize your profits.
Keep an eye on newspaper announcements. Property sales due to deaths, divorces, deeds and other reasons are frequently announced in the local papers. Keep track of these real estate investment opportunities.
Use website tools. There are several websites where you can search and track the progress of pre-foreclosure and foreclosure homes.
A lot of fun comes along with finding and buying a home in which your family lives and grows together. While there is a lot of joy involved in selecting the perfect spot, there can also be a lot of stress involved and that should not be overlooked.
Here are some things to keep in mind when you’re looking for the right home for your family:
Finding a good realtor is the first step in the home buying process. They can be your most valuable resource when you are close to closing and it looks as though the sky is about to fall.
It is important to first identify the things that your family requires for a home, but you also need to recognize what you can live without. Choosing a location and budget that is comfortable for your family is key to finding the right home for your family.
When you’ve established your budget, you need to decide the features that suit your family best. The number of bedrooms, bathrooms, square footage, and yard space. Do you need a fenced in yard or a basement? These things all affect your family’s comfort and even safety.
If you are looking to purchase a home, the neighborhood becomes an important consideration. It is better to buy a smaller house in a growing neighborhood than a larger one in one that is declining or nearing decline. Also, the crime rate and school district are important factors to consider before viewing a home.
Consider looking at several properties before selecting and buying a home. The more properties you view, the more likely you are to find the right one for your family. The more properties you see, the more opportunities you will have to gather ideas about potential additions to the home you choose. It doesn’t matter how many houses you visit, the wider your array of choices will be when it comes time to decide.
It is rarely a good idea to offer the asking price straight away. Even if you are willing to pay the full asking price, give yourself some negotiating room. Be sure, if you truly want the house in question, not to be insulting with your offer. If the market is really hot, you may have to overbid. A good real estate agent can advise you about this since it is constantly changing. A good guideline to consider when making your offer is how quickly you will need to repair or replace anything on the property. These things can be expensive, but over time they will add up. If everything is relatively new, you may want to take that into consideration when writing your offer.
Is there a bargain out there?
When you are buying a home and the real estate market is hot, it can be very difficult to find a bargain or undervalued property. There are usually lots of foreclosure properties but in a really hot market, real estate investors become very active and it gets quite competitive.
Buying Real Estate Foreclosures
There are many ways you can find a home for yourself and your family, including bargains, deals, and so-called values. If price is very tangible for you and your investment, then you might want to seriously consider foreclosures. It’s not unusual for these properties to be sold well below their normal value because they are in varying degrees of disrepair.
Since foreclosed homes are owned by people who are in financial distress and may have been vacant for some time before being sold, chances are that the foreclosure homes on the market at any given time are in some degree of disrepair. The shoddy condition of many of these properties is one factor keeping prices low, as well as the fact that the lenders are largely attempting to recoup their investment in the property. For this reason, they often accept less than the value owed on the property.
In reality, there are many reasons why these properties fall into disrepair, but the primary culprit is often money. Homeowners have been struggling to make payments, otherwise the home wouldn’t be in foreclosure. If the notes on the property were difficult in the beginning, it is no surprise that other issues such as leaking roofs or shabby carpeting might take place after the house payment is made.
As sad as it may be for some folks to lose their homes, some intentionally cause costly damage. These homeowners believe they have nothing to lose and if the lenders are not going to take their properties they shouldn’t either. While this is not the best option, many opt for this over other methods.
In this situation, they often lose, and you often gain. The damage they cause is often not that costly to repair while being annoying, and you can often save a lot of money at the closing table or when negotiations are made. Choosing a foreclosure provides the opportunity to move into a bigger home in a better neighborhood than what is normally afforded. In addition, they can be a great way to start a property investment portfolio.
Enter Your Zip Code to find Foreclosures in your area >
If you are seeking foreclosed properties in your area, you can pursue the property on your own and there is lots of information on Foreclosure.com. Or if you prefer, contact a competent realtor and express your intentions to purchase foreclosed properties or other properties that are selling well below market value.
As a realtor, you can expect to find a wealth of information and assistance both when searching for excellent foreclosures as well as when dealing with getting financing for some of the more creatively damaged foreclosures you might run across at insanely bargain prices.Foreclosure.com is an excellent resource to help you find Foreclosure properties.You will find many houses along the way but few will reach out and impress themselves upon you as home. Those are the ones you should consider long and hard. Weigh the options, the prices, and your likes and dislikes. If you do all of this you should be well on your way to the home of your dreams.
Once you have found a great home for your family and it’s time to decorate, check these posts to help you get started with your home decor:
My passion for Mid-Century Modern design led me to examine life in this fascinating era not only from the inside, but also from the outside. I decided to take a deep-dive into the fascinating history and evolution Mid-Century Modern Architecture.
When I took the time to contemplate Mid-Century design, the accomplishments and impact that designers and architects have made on our world are truly remarkable. Architects have indeed made a tremendous contribution and played a critical role in shaping human civilization. The designs of the mid-century are arguably the most influential in the evolution our modern day architectural designs.
What Is Mid Century Modern Architecture?
Mid century modern architecture is an American architectural movement that began after World War II which is described by clean, sharp lines, relation to nature, and minimal decoration. These homes are distinguished by a very broad, low footprint with a wide, open space, floor-to-ceiling windows, and a focus on embracing the outdoors by letting it shine through the house as much as possible.
This design was inspired by notorious Frank Lloyd Wright, an American architect who developed high prairie style. High prairie properties are known for their simple yet decorative features. When thinking about mid-century modern homes, one can expect an even simpler feel and look than a typical high prairie building.
The popularity of mid-century modern buildings has increased rapidly in recent years despite having boomed in the USA between 1945 and 1969. Apart from the architecture, various interior designing styles have also made these properties enticing to the new generation of homeowners. Danish Modern and Scandinavian designs often complement mid-century modern homes.
It is essential to note that this type of architecture was originally regarded as a collection of houses constructed after World War II; it was not a specific design or style. However, this has changed in today’s world as mid-century modern now depicts a decorative style particular type of building.
The History of Mid Century Modern Architecture
Architecture is, and always was, a product of the era in which we live. Angles, forms, proportions, and materials are constantly adapting in order to keep up with our ever-changing environment. Architects in the mid-twentieth century were attempting to achieve something different and new.
The great architects of the 1940s and 1950s claimed that their forward-thinking design could be used to bring about social change and improve society for everyone. In reality, mid century modern architecture came about during a period of immense shift regarding social norms and standards.
A mid-century modern building takes influence from the Bauhaus and International style and design movements and high-prairie American homes. European architects brought this idea to the USA after fleeing Nazi Germany. A few original well-known designers include Ludwig Mies van der Rohe, Walter Gropius, and Marcel Breur. Many of the architects were trained by the father of American architecture, the one, and only Frank Lloyd Wright.
American people placed a great deal of emphasis on embracing nature, spending time with their families, and their lifestyles after World War II. Hence, mid century modern architecture was admired because the properties reflected these ideals.
How does this style support the desired lifestyle of American citizens? An open living space provides an area for the entire family to entertain others, big windows give residents breathtaking views of their backyards and other structures, and technological advances ensure that less time is spent cleaning and organizing the house so individuals can spend more time with their loved ones.
Additionally, mid century modern architecture was further divided into three unique categories during the initial boost in popularity between 1945 and 1969. These three styles include:
Contemporary
International
Organic
Contemporary
A contemporary home is the most popular option defined by floor-to-ceiling windows and clean lines. These properties are also constructed using more organic and natural materials such as stone, brick, and wood. The majority of these homes have exposed interior beams and ceilings, an asymmetrical exterior, and windows that extend to the roofline.
International
This version, as the name states, was inspired by international designers and architects, specifically the Bauhaus movement. These properties are defined by simple spaces with minimal decoration that were generally finished using stucco.
Organic
A smaller group of mid-century modern designers and artists focused on integrating their structures with nature and the environment. They preferred buildings with more natural and organic forms instead of designs with right angles, sharp lines, and specific developments.
Since organic mid-century modern properties were strongly influenced by the natural environment surrounding the architect, an organic mid-century modern house in the desert looks completely different from one in the forest.
As stated above, this term originally applied to a collection of homes and buildings constructed from 1945 to 1969. The majority of today’s mid-century modern houses have kept their original architectural designs and inspiration; however, the term “mid-century modern” may also refer to a specific style of interior decorating.
What Are the Essential Elements of Mid Century Modern Homes?
There is a variety of mid century modern architecture around the world, and each differs from the next. However, the majority of these houses, especially in America, share the following elements:
Geometric shapes and clean lines
Variation in elevation
Floor-to-ceiling windows
Access to the outdoor surroundings
Minimal decorations
Geometric Shapes and Clean Lines
Mid century modern architecture relies heavily on right angles and sharp, clean lines. Various contemporary, international, and organic properties have short, level roofs with straight lines, despite the fact that certain modern ranch-style houses have gabled, flat roofs or asymmetrical appearances.
Variation in Elevation
A change in elevation makes a significant difference to the property. Many houses achieve this in the form of a split-level, which connects rooms in the home via a short staircase. Interior designs with partial glass or brick walls, fireplaces in the middle of living rooms, and various cabinets provide depth and contrast in elevation.
Floor-to-ceiling Windows
The initial mid-century modern buildings highlighted lifestyle and nature; therefore, they were designed with floor-to-ceiling windows with views of the garden, sliding glass doors, and numerous access routes to the yard.
Access to the Outdoor Surroundings
Since engaging with nature is a fundamental factor in mid century modern architecture, the majority of houses with this style feature numerous outdoor entry points. Additionally, in certain buildings, single rooms also have multiple windows and doors that lead to the yard or outdoor living area.
Minimal Decorations
While some types of mid century modern architecture are more decorative than others, simplicity is a crucial and primary feature of the movement. The houses’ minimalist exterior is complemented by simple finishes with intricate lines and a muted color or tonal palette.
Where Can People Find Mid-century Modern Houses?
You will find the influence of Mid century modern architecture all over the world and especially in Europe.
The growth of suburban America correlates with the emergence of mid-century modern houses. When World War II troops came home after the battle, they constructed these types of simple properties all over the country, which means people can find mid-century modern homes and high prairie in almost every town in each state in America.
Palm Springs, California, however, has the greatest number of mid-century modern buildings. Palm Springs is home to a few well-known international mid century modern architects, who designed houses, motels, hotels, and many other properties. Many homeowners are also trying to build or construct new developments that replicate the style of the existing contemporary houses.
Why is Palm Springs such a desirable area regarding this specific style of design? Is there an explanation as to why it is the pinnacle when it comes to mid century modern architecture? For some particular reason, the rugged landscape of this Californian area inspired several architects, who chose to construct their creations in Palm Springs’ desert regions.
Fallingwater, by Frank Lloyd Wright (1935)
This minimalist style resulted in a breathtaking contrast with the area’s great mountains and plains, establishing the uncanny and dreamlike ambiances people expect when thinking of Palm Springs.
Who Are the Important Mid century Modern Architects?
There are a few designers and artists who really helped shape a particular style and design. When it comes to mid century modern architecture, here are a few standout architects:
Alvar Aalto
Eero Saarinen
Arne Jacobsen
Richard Neutra
Mies Van Der Rohe
Frank Lloyd Wright
Alvar Aalto
The patterns of Alvar Aalto‘s creations represent his practice, which ranges from Nordic Classicism to a logical International Style Modernism during the 1930s to a more natural modern style during the 1940s.
Eero Saarinen
Eero Saarinen was a Finnish American architect and industrial designer in the 20th-century. He was known for his neo-futuristic and mid-century modern designs. The TWA Terminal at JFK Airport, which closed over recent years, and the Gateway Arch in St. Louis, Missouri, are two of his most popular developments.
Arne Jacobsen
Arne Emil Jacobsen was a Danish designer and architect, better known for his contributions to the architectural functionalism movement. His creations are primarily found in northern Europe and feature a traditional mid-century style.
Richard Neutra
Richard Joseph Neutra was an artist who was born in Austria and raised in the United States. He became known as a significant modern architect after spending the better part of his career in Southern California, where he lived and built various properties.
Mies Van Der Rohe
Mies van der Rohe, a German-born architect, lived in the United States and pursued his passions. He is widely recognized as one of the founders of modern or contemporary architecture, alongside Walter Gropius, Le Corbusier, and Frank Lloyd Wright. The Farnsworth House, possibly one of the most prominent buildings worldwide, is undoubtedly one of Rohe’s most recognized developments.
Frank Lloyd Wright
Frank Lloyd Wright was an American architect, designer, educator and writer. A prolific designer of over 1,000 structures, Wright believed in designing in harmony with humanity and the environment, a philosophy exemplified in his masterpiece Fallingwater. Wright became a key figure in the architectural movements of the twentieth century, inspiring generations of architects around the world.
The Bottom Line
In the 20th century, mid-century modern architecture transformed traditional design into a new and more natural aesthetic. The amazing contributions of mid-century modern architecture continue to influence architects and designers of today, and will probably be influencing them forever.
Thinking about building your own house with a mid-century modern style?
Interior decorating is about making a home look good, and it’s much more than color choices. Interior decorating focuses on how to fit a floor plan with appropriate furniture, decor accents and room interiors, or create a mood or atmosphere with wall or lighting sconces or accent furniture. An interior decorator generally works with one theme from beginning to end to make continuity in a room and usually works with you in color choice, textures and patterns so that they are consistent with the interior decor theme. Decorating ideas can range from using colors to match existing furnishings to using theme specific pieces to bring a new ambience into a room.
If you are up for the challenge to decorate on your own, here are a few simple tips to make your Dream Decor a reality…
Decide on a focal point for the room, such as a work of art, a favorite piece of furniture or other area of the room that has visual interest or a special meaning. Visual interest is key to interior decorating, since a visitor’s first impression of your home is based on what they see. A focal point can be as simple as a beautiful fixture, such as a chandelier, to something as complex as an entire wall or ceiling, which you want to serve as a primary or secondary focal point, depending upon your particular needs and preferences. You should discuss ideas for the focal point with your interior decorator.
Prepare a home decorating plan. A home decorating plan will include the major decisions such as color scheme, type of furniture selected, layout, accessories and accents. A color scheme is a way to coordinate the interior decorating style and color of different elements in your home. Use a color wheel or spectrum analysis to help you decide on a color scheme. The color wheel can also be used as a way to coordinate your chosen design elements, such as floor colors, window treatments and curtain color and design. The plan should also include any accessories or decorating details, such as throw pillows and curtain ties.
Choose a theme for the interior decorating. A theme is the cornerstone of home decorating. You want to create an atmosphere that conveys a feeling of space and tranquility. A few good themes include Victorian, traditional, contemporary, country, or gardening. Your interior design professional will be able to offer you advice on your specific home decorating theme.
Decorate the living room first. The living room is the main gathering place in your home, and is typically the first room visitors are greeted by when entering your home. This room should be decorated in such a way that invites relaxation and invites conversation. Your interior decorating plan should start in this room and be expanded later to include the dining room and/or kitchen.
Learn about basic decorating tips. Many people tend to think of interior decorating as complicated, when it’s actually very simple. In reality, there are five basic decorating tips that you can use to make your home feel modern and contemporary. These include using basic furniture and finishes, using easy to clean touches, adding interesting elements to your room, using unique fabrics and drapes, using mirrors or light fixtures, and including fun, quirky pieces. You can use these same basic decorating tips in all of the rooms in your home, as well as the kitchen and bathroom. Have luxurious home decor in every room!
Choose a secondary focal point. If you feel as though your room decor is not quite there or there’s something missing, consider placing a secondary focal point in these rooms as a way to draw the eye to one specific area. For example, place a vase with fresh flowers on your dining room table, or place a family portrait in an area of your kitchen that is easily visible from the dining room window.
Add interest to your home. Do you have a favourite hobby? Why not use your love of that hobby as a way to decorate your home? If you love music or sports for instance, try adding a few framed prints with a minimalistic or abstract artwork with a theme of music or sports. You’ll be amazed at the transformation your home will take!
Our new favourite place to shop for great furniture online is 2Modern. Check them out.
There are many different things you can do to make your Dream Decor come to life, these should get you started on the right track.
I would imagine that most of us don’t give much thought about coffee tables on a typical day. But, if it wasn’t there, we would certainly notice. Your living room would look quite odd. A coffee table really is a key piece of furniture and choosing one that is right for your decor helps tie it all together. The right one can really elevate the overall feel of the room.
Choosing the right coffee table
If your living room decor has mid century modern influence at all then you will likely want to include an mid century modern coffee table. Aside from being an important decor element, your coffee table is also one of the most used pieces of furniture in your living room. You place your drinks, snacks, magazines and remote controls on it and maybe even your tired feet.
Consider how you will you use your mid-century modern coffee table
Is storage important to you? If you have magazines, gadgets, a few remotes, and don’t we all, then you may want a coffee table with a drawer to quickly put things away when you are not using them. If minimalism is your thing, then you may want a coffee table with a glass top and wooden base or wood legs.
When I was growing up, my family had a cool teak coffee table that had a leather shelf under it for magazines. I wish I could find one like that today.
Mid-century coffee tables typically feature minimalist designs with materials like glass, metal and wood. Modern furnishings are known for their functional features and geometric forms. Mid-century modern furniture may have straight legs or more stylistic designs may have angled legs as well.
What coffee table shape should you choose?
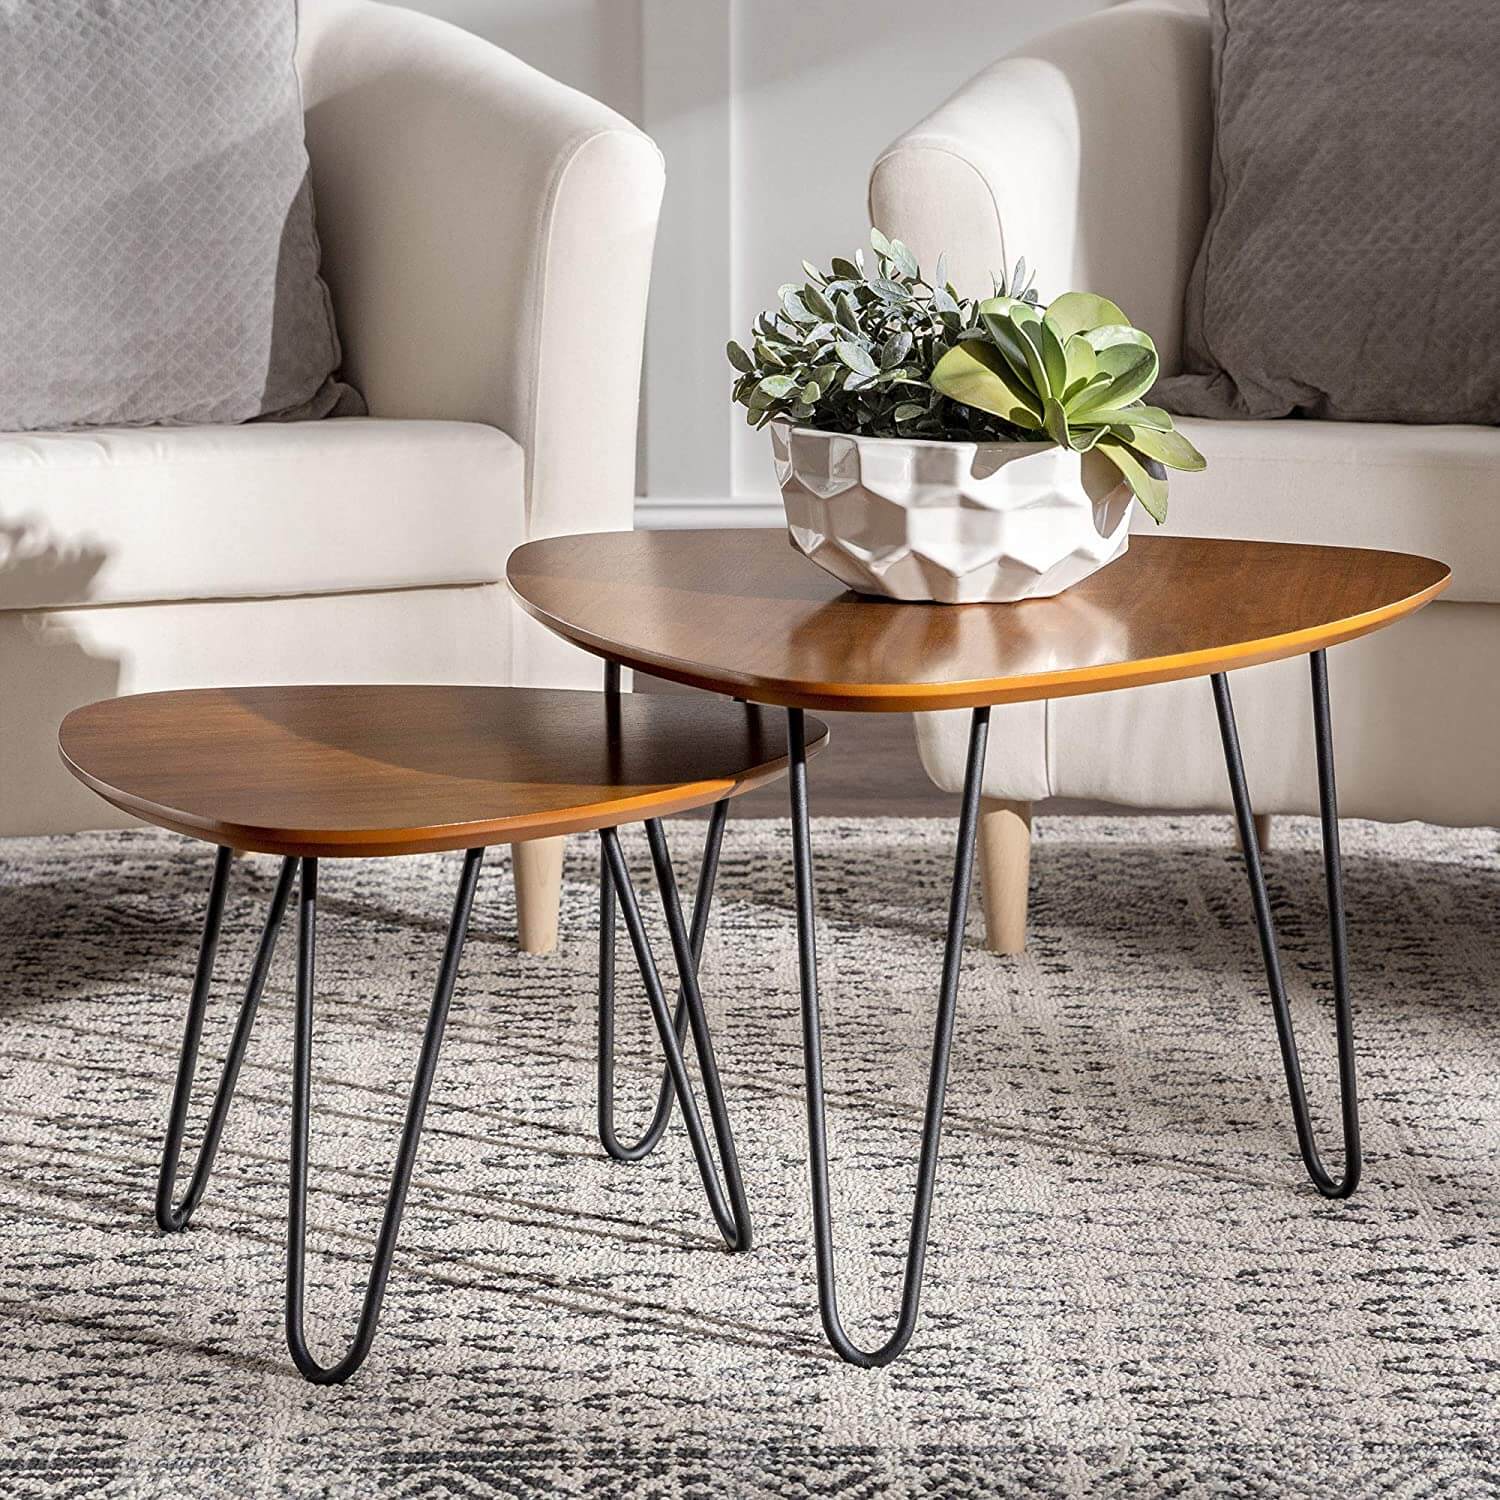
In a small space, the best table shapes are rectangle or oval. Consider a nesting table as well if you need the extra space.
A square or round coffee table works well for furniture with a lot of seating, such as a sectional sofa. Your coffee table should be about the same height as your sofa seats. The table should be placed 12 to 18 inches away from the seating, so think about the space you have when choosing the size. It’s going to live with you so make sure like it.
Many mid century coffee tables can be found online even if they might just be called modern these days. We rounded up some of our favourite mid-century modern coffee tables that you can easily order online. One the great things about a mid century style coffee table is that it will work with almost any decor style. Enjoy…
For those who love vintage furniture, there are vast online resources to help you find that perfect piece. Some are quite expensive and some are not, so it may take some time but if you enjoy doing a little online digging you may find something truly special. Here are links to some online stores with Vintage Mid Century Modern Furniture collections…
A mid century modern desk can be a great way to dress up your home office. There are so many different types of furniture available in this decorating style that you should be able to find one that fits in with the look you are trying to achieve. Choosing the perfect modern desk isn’t always easy though. You have to know what style you want, where it will go, and how much money you’re willing to spend to get it.
Unlike other furniture, a desk requires to you to make choices with a high priority on functionality, not just aesthetics. One of the most important is whether you need it to have storage or not, and you so, how much storage. Maybe you just need a single drawer to store pens and paper. If you need a bank of drawers to store file folders then you will be looking at at whole other range of styles.
Decide what functionality is important before you go and make any purchases. A cheap desk with no drawers may not be the best choice if you plan need to access a large volume of documents frequently. You could spend a lot of time going back and forth to your filing cabinet. Obviously, the more features a desk has, the more it will cost. You’ll need to decide if the benefits outweigh the additional cost.
Most office furniture stores will have a few different kinds of mid century modern desk models for you to choose from. Try looking at a few made by vintage furniture manufacturers to see what they have to offer. Vintage reproductions can give you a very classic look without high cost of a vintage mid century modern desk.
Here are some excellent desks we rounded up. Click on images to learn more or purchase…
Mid Century Modern Desks – Vintage vs Antique
Sometimes the terms Vintage and Antique are used interchangeably but they are not the same. Vintage furniture whether it is restored or not is between 20 and 99 years old. Antique furniture is 100 years of more. Then there is the term collectible which is more a measure of it’s demand and historical significance.
If you prefer affordable modern designs, check out online stores like Amazon. We have a list of several other excellent furniture retailers below. They often have small offices set up for home offices. These aren’t usually as comfortable as a larger home office, but they are a great option if you just need a simple but stylish desk. They are great for people who only use their home office for a few hours per week. They come in a variety of sizes and price ranges, so shopping around shouldn’t be difficult once you know what you want.
Online stores like Anthropologie, West Elm that offer higher quality and more luxurious styles. Check out the style and specs and then decide which one you like best. It can be hard to decide, but try to visualize where you would put the desk in your home. When you get it delivered and set it up you will know for sure if it’s going to work for you. If not, should be able to return it. Be sure to check return policies before purchasing. Sometimes you can contact the website via email, phone, or live chat. This gives you the advantage of speaking with someone in person before giving them any of your personal information.
Before making a purchase, you should definitely try using a couple of websites to compare prices and to see what type of desks they have available. If you haven’t done so already, make sure you have measured your room so you know whether the desk will fit nicely into your space. It’s a good idea to use a free room planner app so can be sure that you consider all the elements in your will accommodate your new desk perfectly.
It can be hard to choose what type of mid century modern desk you want to use. There are so many options out there! The key is to figure out which design is right for your office, whether it is going to be for business or personal use. Once you find that perfect piece, you will surely have a nice looking desk for many years to come.
Resources
There are some excellent retailers that sell mid century modern furniture online.


 Have you heard that beautiful flooring has always had ugly cousins? That’s right I said ugly and they’re called Vent Covers. Those ugly old AC and Heat register covers that stick out of the floor and we try to pretend they are not there.


 Light color palettes with earthy tones with accents of color, along with textured fabrics are all key elements in achieving depth and feel to coastal home decor. The room in the photo above is heavily influenced by the Benjamin Moore (Cool Breeze CSP-665) paint color choice. The limited and very light color pallet along with white colored natural elements create this beautiful chic look.


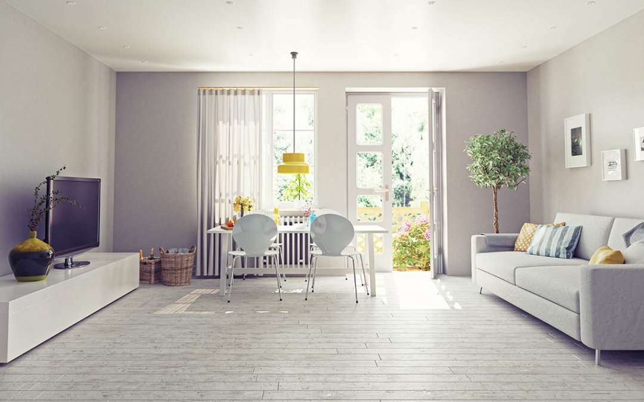
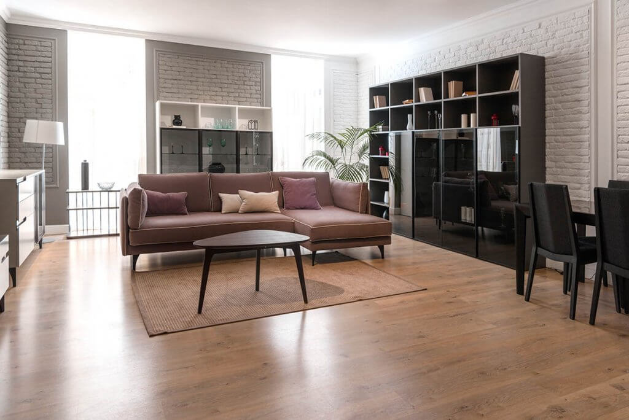


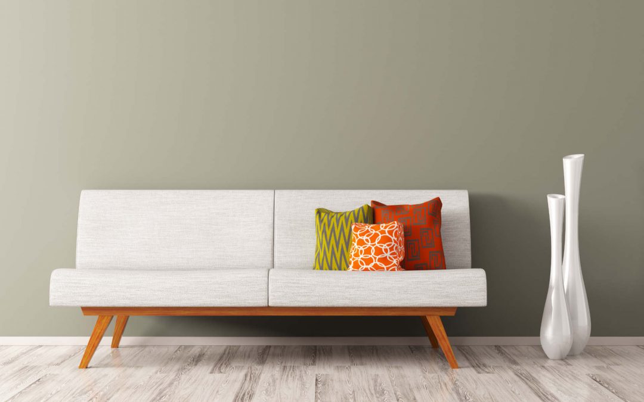
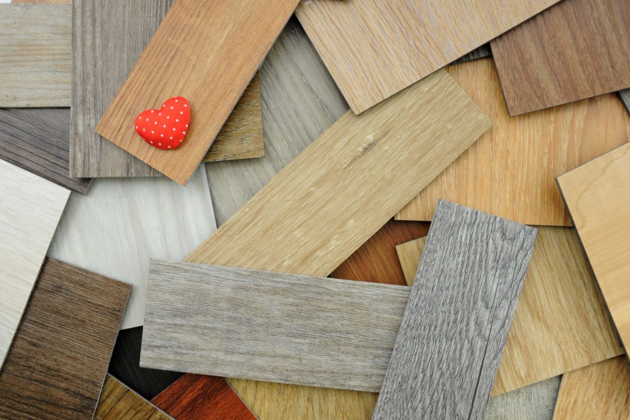
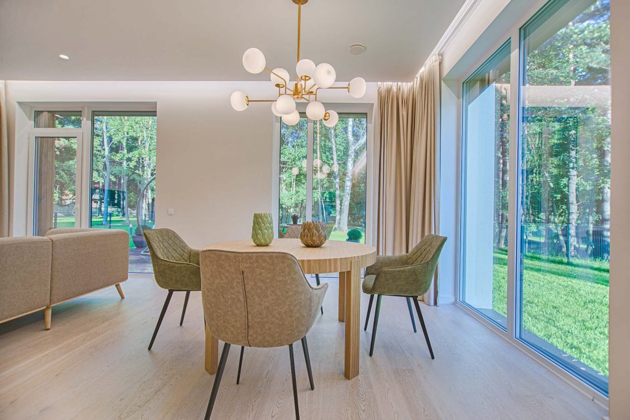
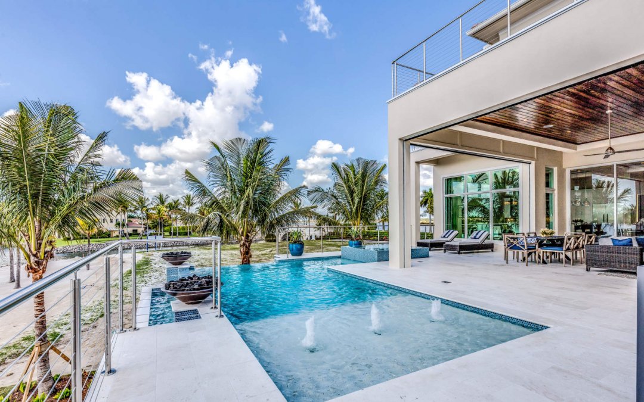

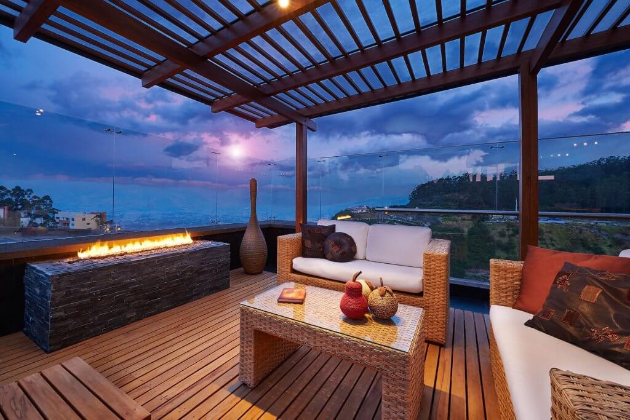
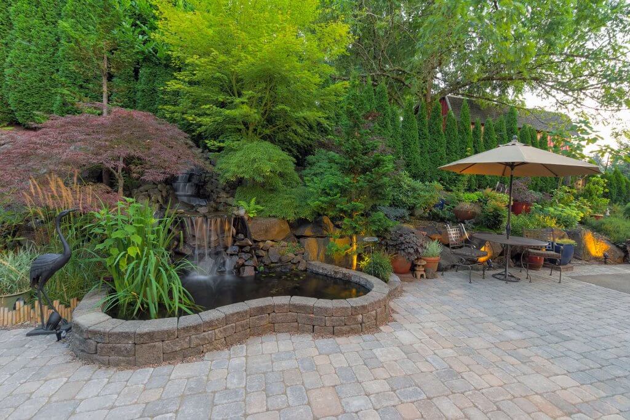
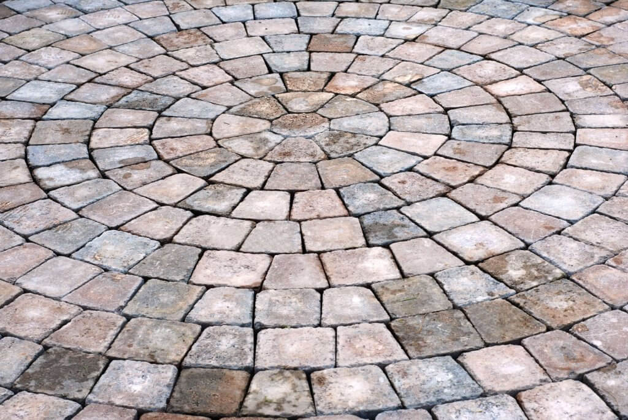
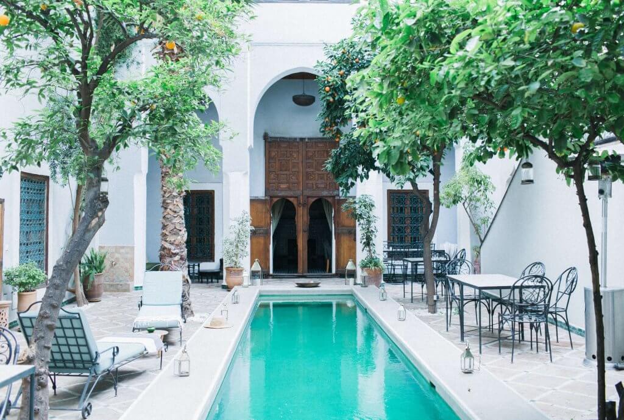
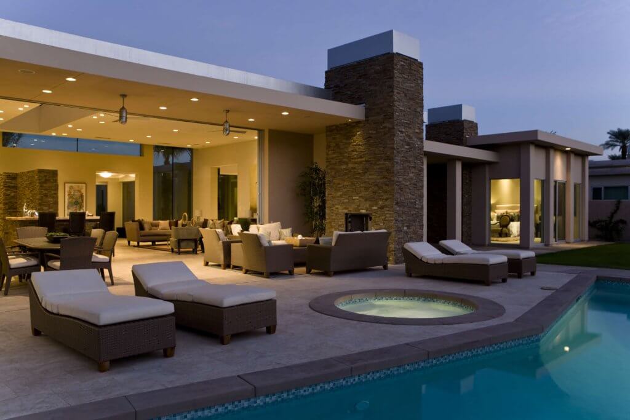
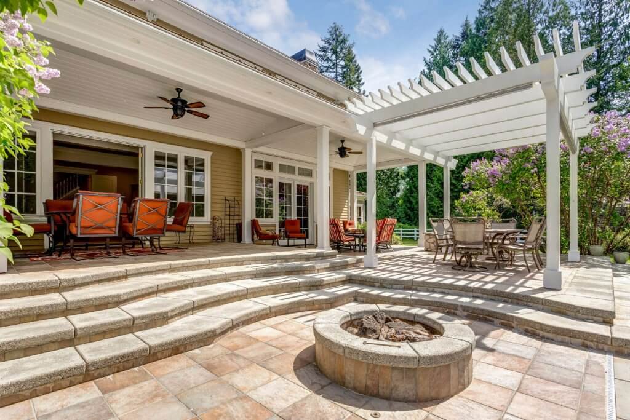
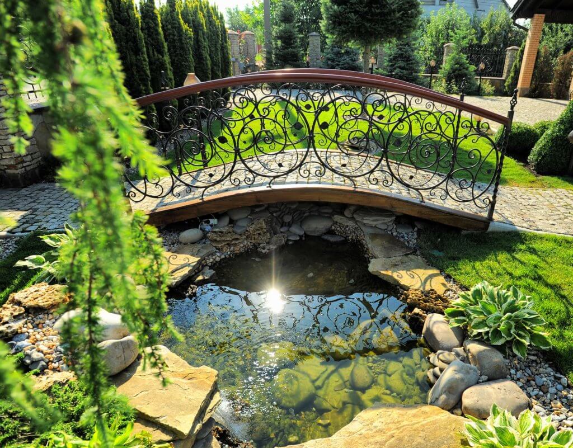


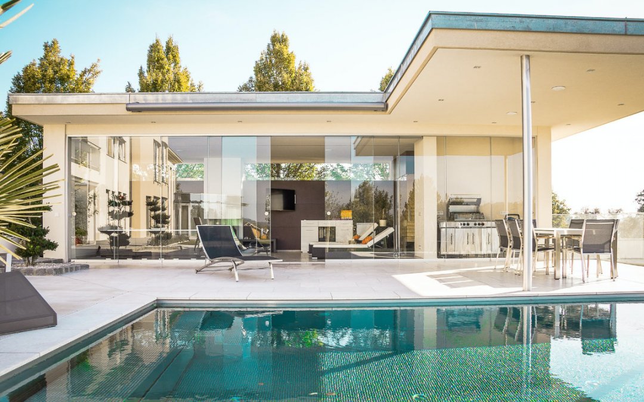


 Add interest to your home. Do you have a favourite hobby? Why not use your love of that hobby as a way to decorate your home? If you love music or sports for instance, try adding a few framed prints with a minimalistic or abstract artwork with a theme of music or sports. You’ll be amazed at the transformation your home will take!